
Skip to content
Kumo & Kaze, Channasandra, Whitefield

Residential

Kumo & Kaze

Channasandra, Whitefield, Bengaluru Ongoing · Handover 2030
Location
Channasandra, Bengaluru
Built-up area
6,50,000 sq. ft
Site
3.11 acres
Residences
232 in two towers

Overview

Open space. Room for everyday life.

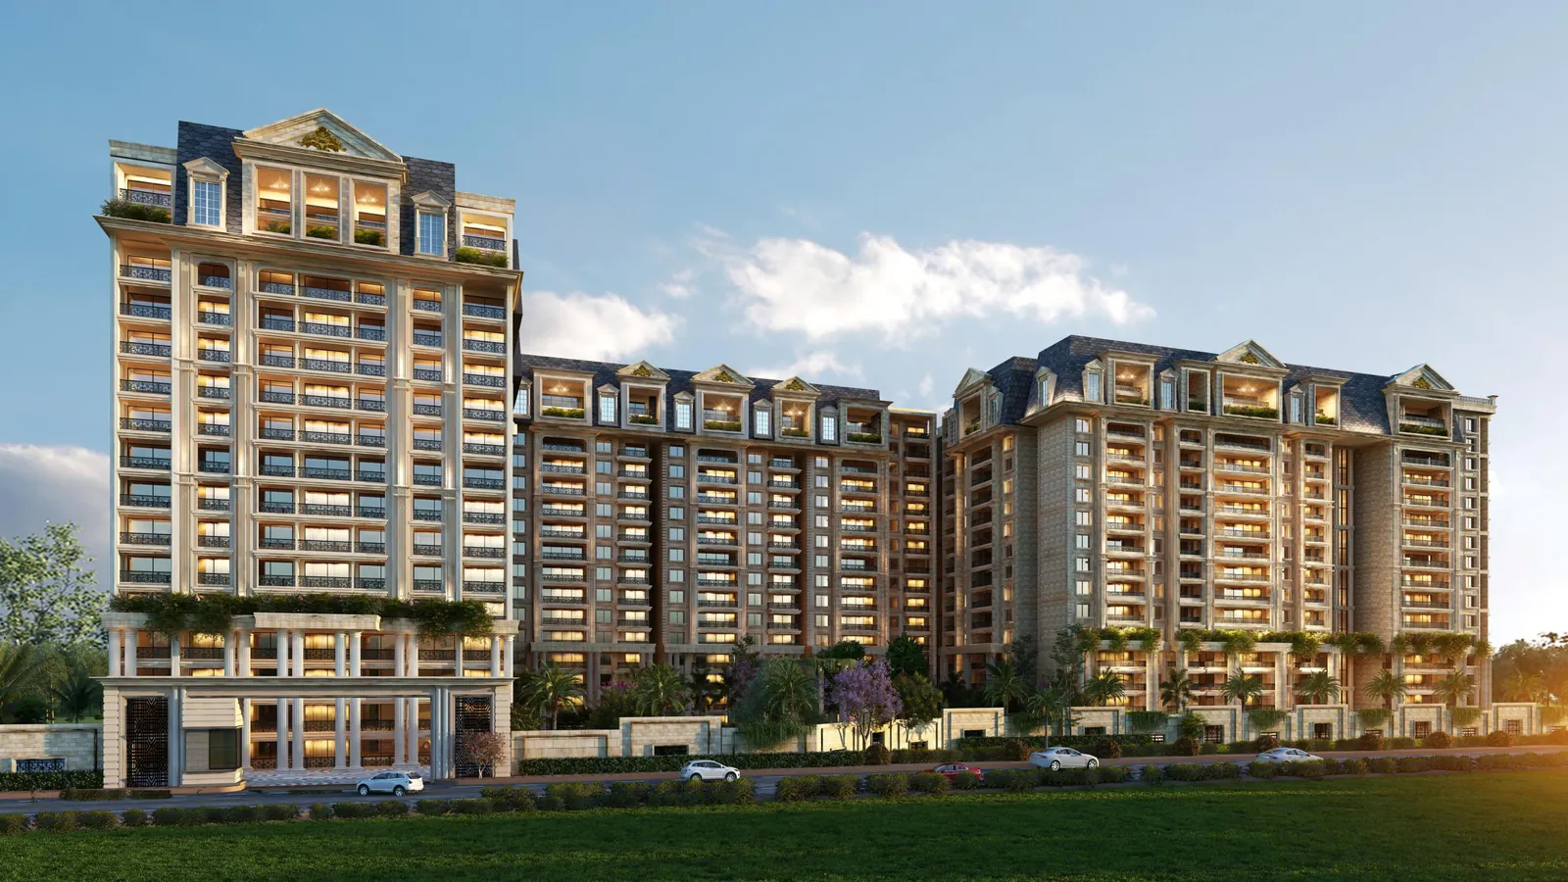
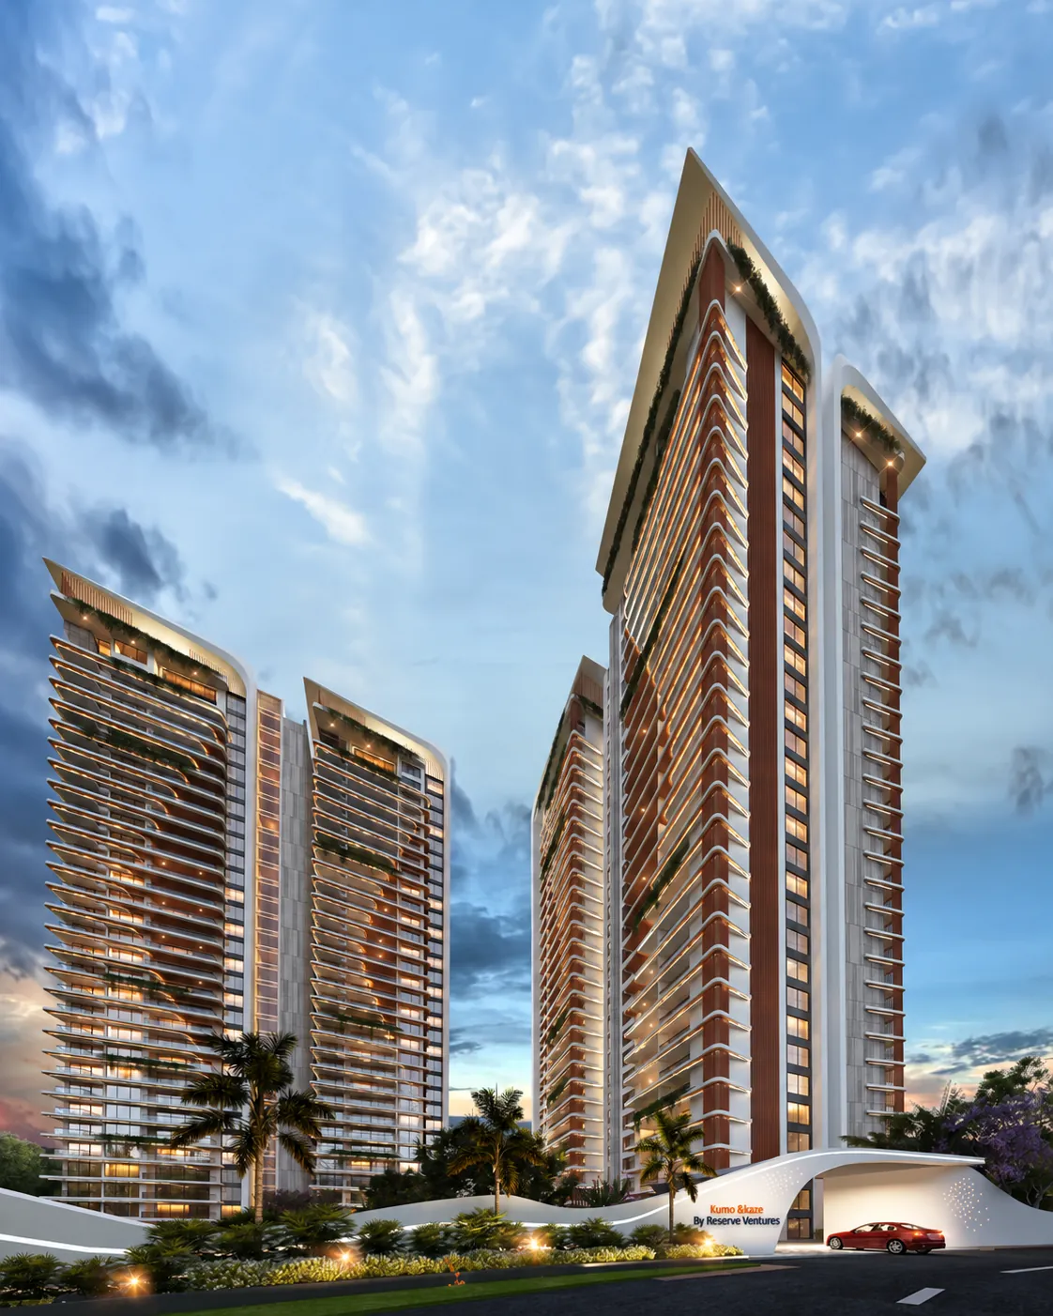
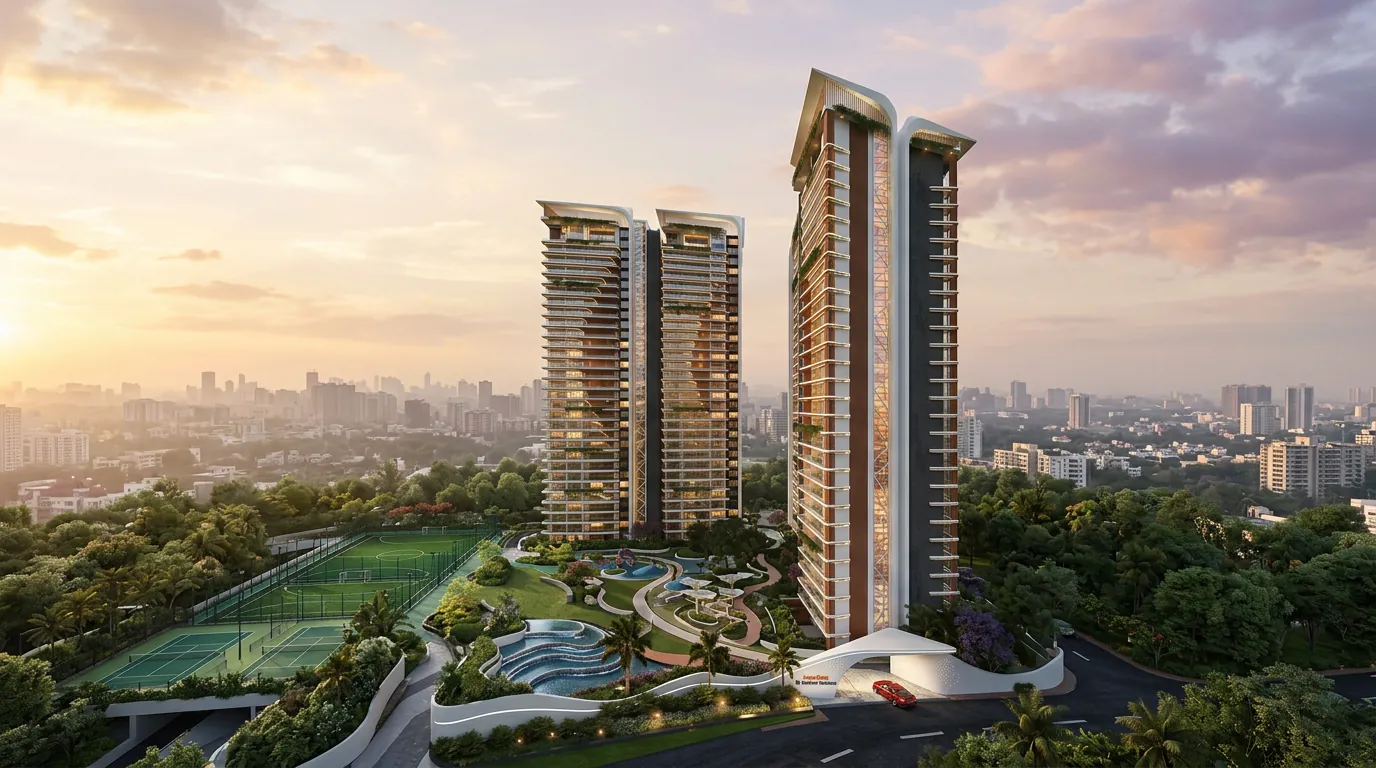
Twin towers, landscaped grounds and shared spaces in Channasandra, Whitefield. Kumo & Kaze brings room for gathering and quiet moments into the experience of home.

Location
Channasandra, Bengaluru
Built-up area
6,50,000 sq. ft
Site
3.11 acres
Residences
232 in two towers
Configurations
3 & 4 BHK, duplex penthouses
Handover
2030
01

Just four homes per floor

Four residences on each typical floor bring a more intimate scale to everyday living, with light and cross-ventilation from multiple sides.
02

16,277 sq. ft clubhouse

Co-working and café lounge, crèche, indoor badminton, billiards, games, yoga, Pilates and a fully equipped gym across four levels.

03

Rooftop pool & party deck

A swimming pool, children's pool and pool deck crown the clubhouse, beside a dedicated party deck and spa.

04

Grey to Greens landscape

Tree-lined avenues, a central green spine, nature play, sports courts and a 1.5 m jogging loop, designed by Basil Consultants.

05

A distinctive skyline

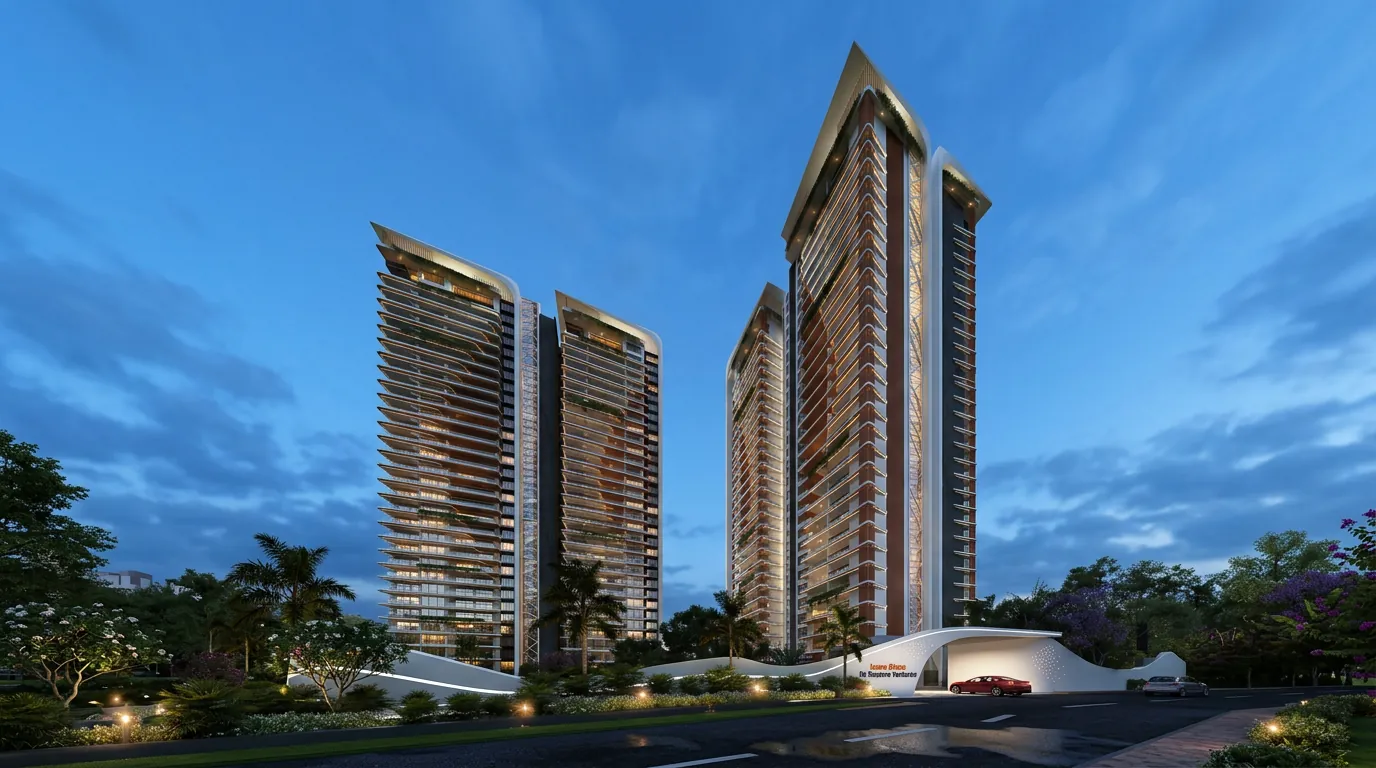
Confident contemporary forms with refined, vertical proportions create a recognisable presence on the Whitefield skyline.

06

Smarter, responsible living

Climate-responsive planning, intelligent building systems and a target of recognised green-building certification.
Residences

Find your residence

Choose a tower and floor, then select a residence to see its plan, rooms and area. Floors 1 to 28 share a typical plan; floors 29 and 30 hold duplex penthouses.

Tower 1

Typical floor

Select a residence on the plan

Indicative concept plan. Furniture is illustrative; areas are super built-up and subject to final approvals.

Landscape

Grey to Greens

The ground plane transforms a built environment into a nature-led landscape: tree-lined avenues, shaded pedestrian spaces, recreational lawns and immersive gardens, balancing active recreation, play, wellness and quiet.
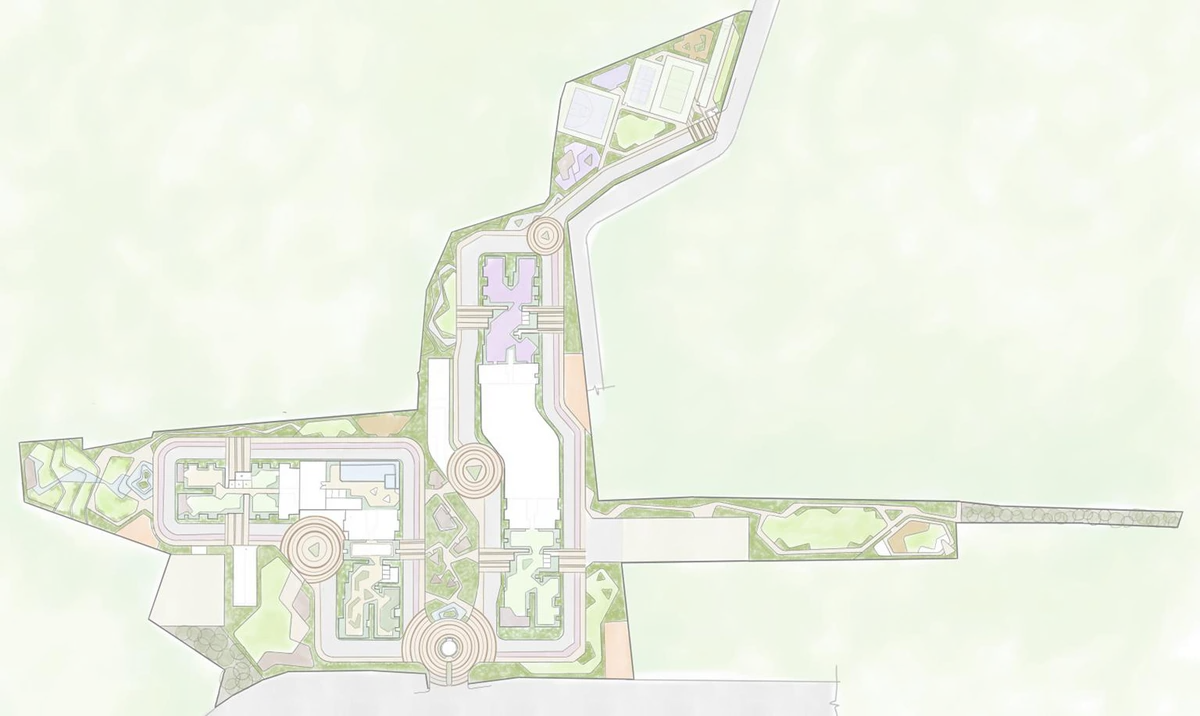
Landscape master plan
  • 1 Grand entrance plaza
  • 2 Waiting bay for drop-off & school pick-up
  • 3 Entrance water feature
  • 4 Outdoor gathering zone
  • 5 Pebble seating
  • 6 Outdoor café
  • 7 Fruit orchard
  • 8 Leisure lawn with water feature
  • 9 Amphitheatre with stage
  • 10 Cascading water feature
  • 11 Aroma garden
  • 12 Senior citizens' chit-chat zone
  • 13 Reflexology pathway
  • 14 Sunken seating
  • 15 Contemplation zone
  • 16 Tropical garden
  • 17 Trampoline park
  • 18 Sandpit with chalk wall
  • 19 Hammocks & swings
  • 20 Toddlers' activity wall
  • 21 Adventure games
  • 22 Activity deck
  • 23 Play mounds
  • 24 Half basketball court
  • 25 Outdoor gym
  • 26 Pickleball court
  • 27 Volleyball court
  • 28 Sand exercise area
  • 29 Rock-climbing wall
  • 30 Cricket practice net
  • 31 Lawn bowling
  • 32 Multipurpose lawn
  • 33 Pet park
  • 34 Outdoor mini farming
  • 35 Herbal garden
  • 36 Floral garden
  • 37 Mini putt-putt golf

Shared life

The clubhouse

Five levels of shared life, from arrival lounge to rooftop pool. Select a level to explore it. Hover a plan to see it in colour.

Clubhouse16,277 sq. ft

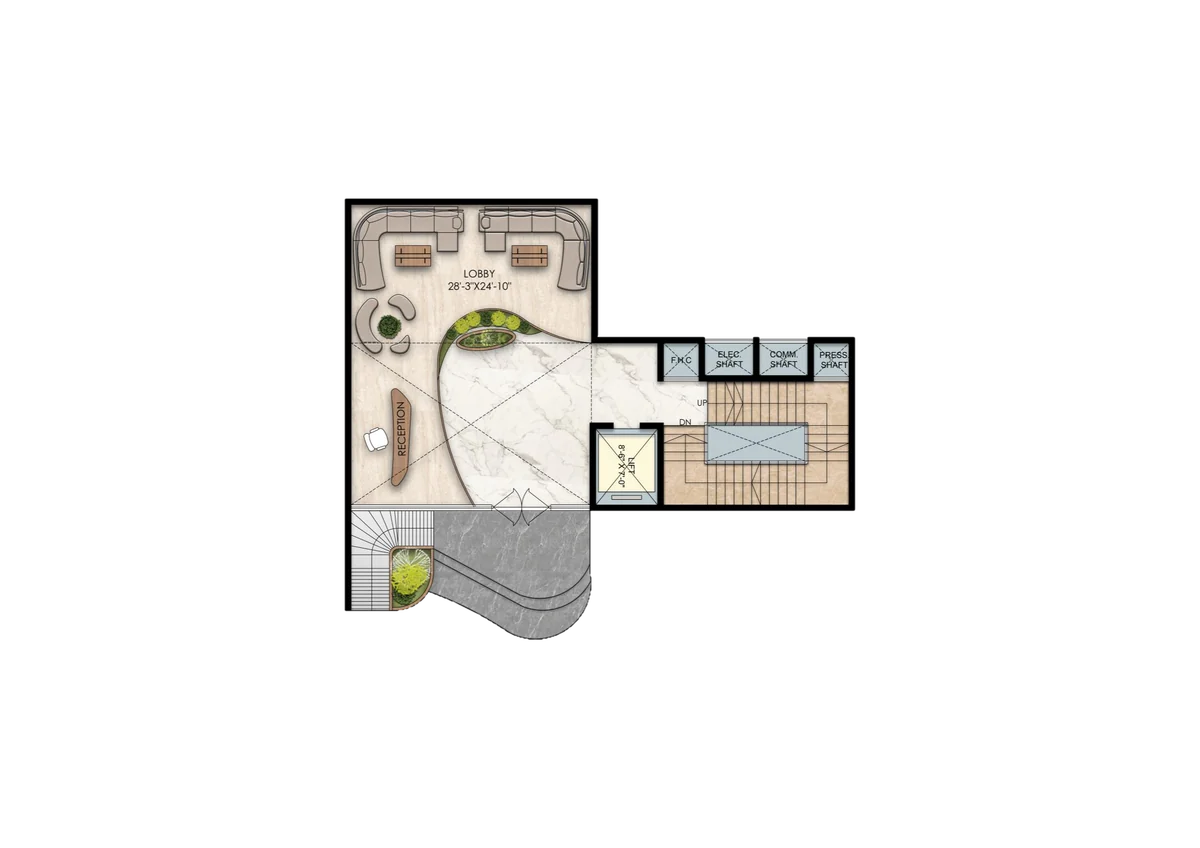
Ground plan

Ground

  • Arrival lobby, 28'3" × 24'10"
  • Reception
  • Covered drop-off
Level 1 plan

Level 1

  • Co-working / café lounge · 1,070 sq. ft
  • Waiting lounge · 396 sq. ft
  • Crèche · 698 sq. ft
  • Dance & hobby room
  • Activity & karaoke room
  • 8 ft wide deck
Level 2 plan

Level 2

  • Badminton court, 27'3" × 57'1"
  • Indoor games · 1,144 sq. ft
  • Table tennis room · 649 sq. ft
  • Billiards lounge · 402 sq. ft
  • Reading lounge
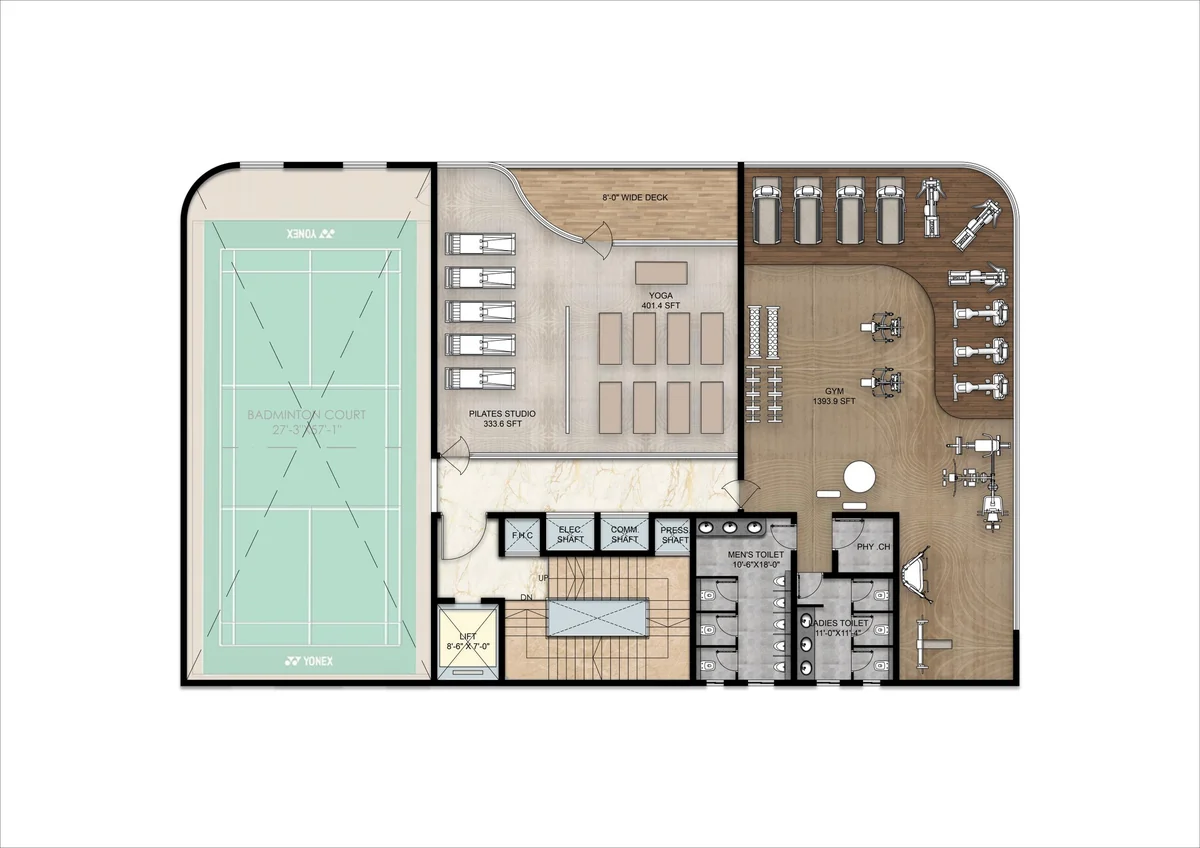
Level 3 plan

Level 3

  • Gym · 1,394 sq. ft
  • Yoga · 401 sq. ft
  • Pilates studio · 334 sq. ft
  • 8 ft wide deck
Rooftop plan

Rooftop

  • Swimming pool
  • Children's pool
  • Pool deck
  • Party deck
  • Spa & salon

Amenities

Room for every part of the day.

24curated amenities

  • Rooftop swimming pool
  • Children's pool
  • Poolside party deck
  • Spa & salon
  • Gymnasium
  • Yoga & Pilates studio
  • Indoor badminton court
  • Billiards lounge
  • Indoor games room
  • Table tennis
  • Co-working & café lounge
  • Reading lounge
  • Crèche
  • Dance & hobby room
  • Activity & karaoke room
  • Banquet hall
  • Jogging & cycling track
  • Tennis court
  • Paddle court
  • Pickleball court
  • Children's play area
  • Pet park
  • Zen garden
  • Senior citizens' seating

Location

Connected to East Bengaluru

Set off a 16 m access road in Channasandra, with three metro stations within a short drive and direct routes to Whitefield's workplaces.

Open in Google Maps
  • Hopefarm Channasandra Metro2.3 km
  • Pattandur Agrahara Metro3.6 km
  • Whitefield Metro4.0 km
  • Kempegowda International Airport37 km
Architecture
Kembhavi Architecture Foundation
Landscape
Basil Consultants

Ongoing · Handover 2030

Kumo & Kaze

Channasandra, Whitefield, Bengaluru

Register your interest

Let's talk about Kumo & Kaze.

Tell us what you would like to know. Our team can share project details and help you with the next step.

Images are artistic impressions and floor plans are indicative concept designs, shared for representation only.

Next project The Grand Estates Airport Road · Hotel Branded Residences
Enquire Email